Summers in Savannah can be hot and humid. Before the invention of air conditioning, houses in Savannah were designed for passive ventilation to make them more livable during the hottest months of the year.
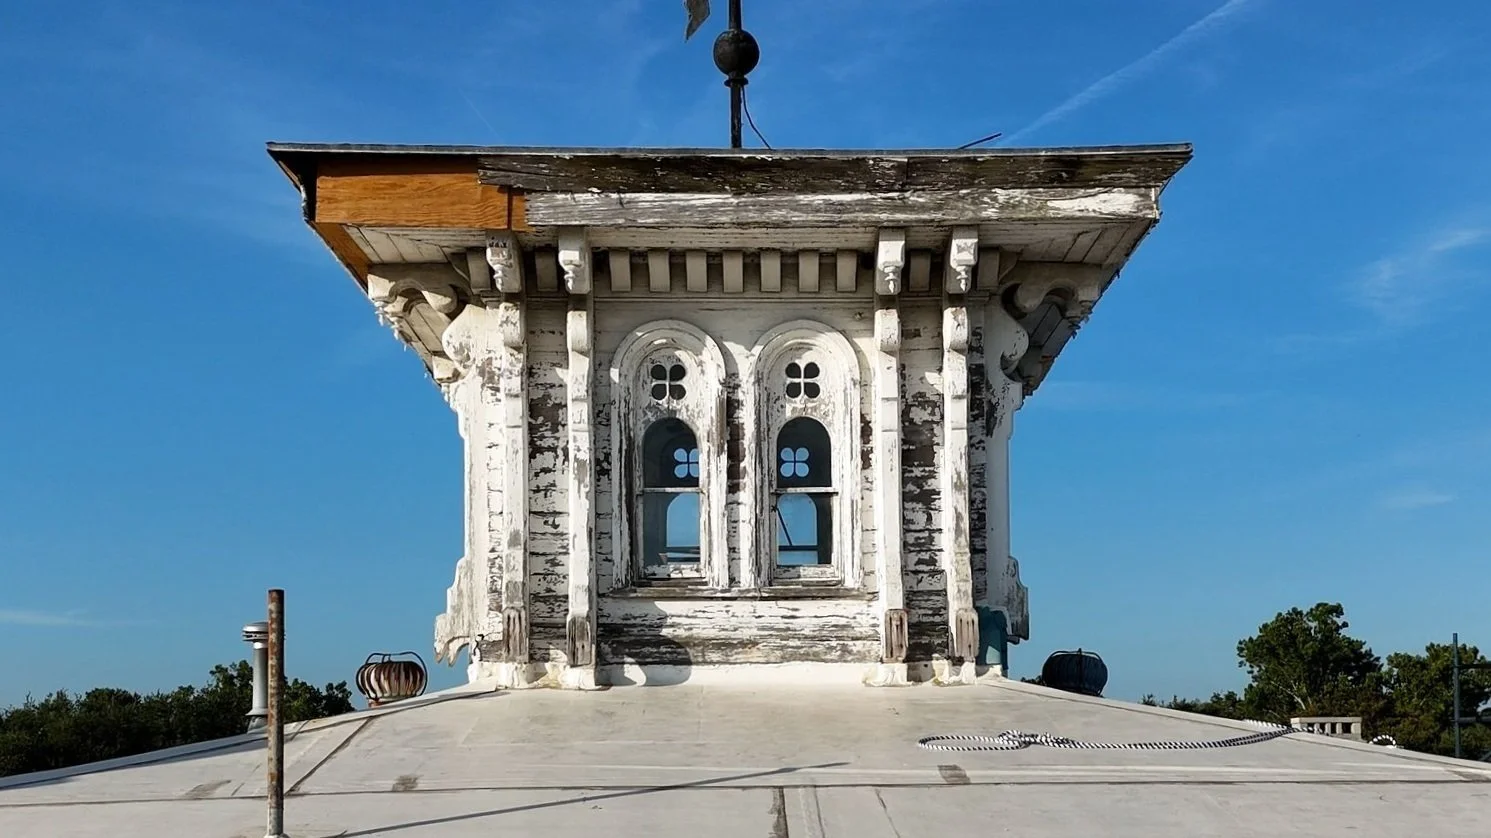
Cupola Design
It’s a rule that most people learned in grade school: heat rises. Designing the release of hot air at the highest point of the building can alleviate stagnant warm air within the lower levels. The cupola at the Noble Hardee House does just that. When windows are open at the cupola, warm air is drawn upward and out the windows while cooler air is drawn in from open windows on lower floors. Original vents in the underside of the eaves served the same purpose, venting hot air out of the attic.
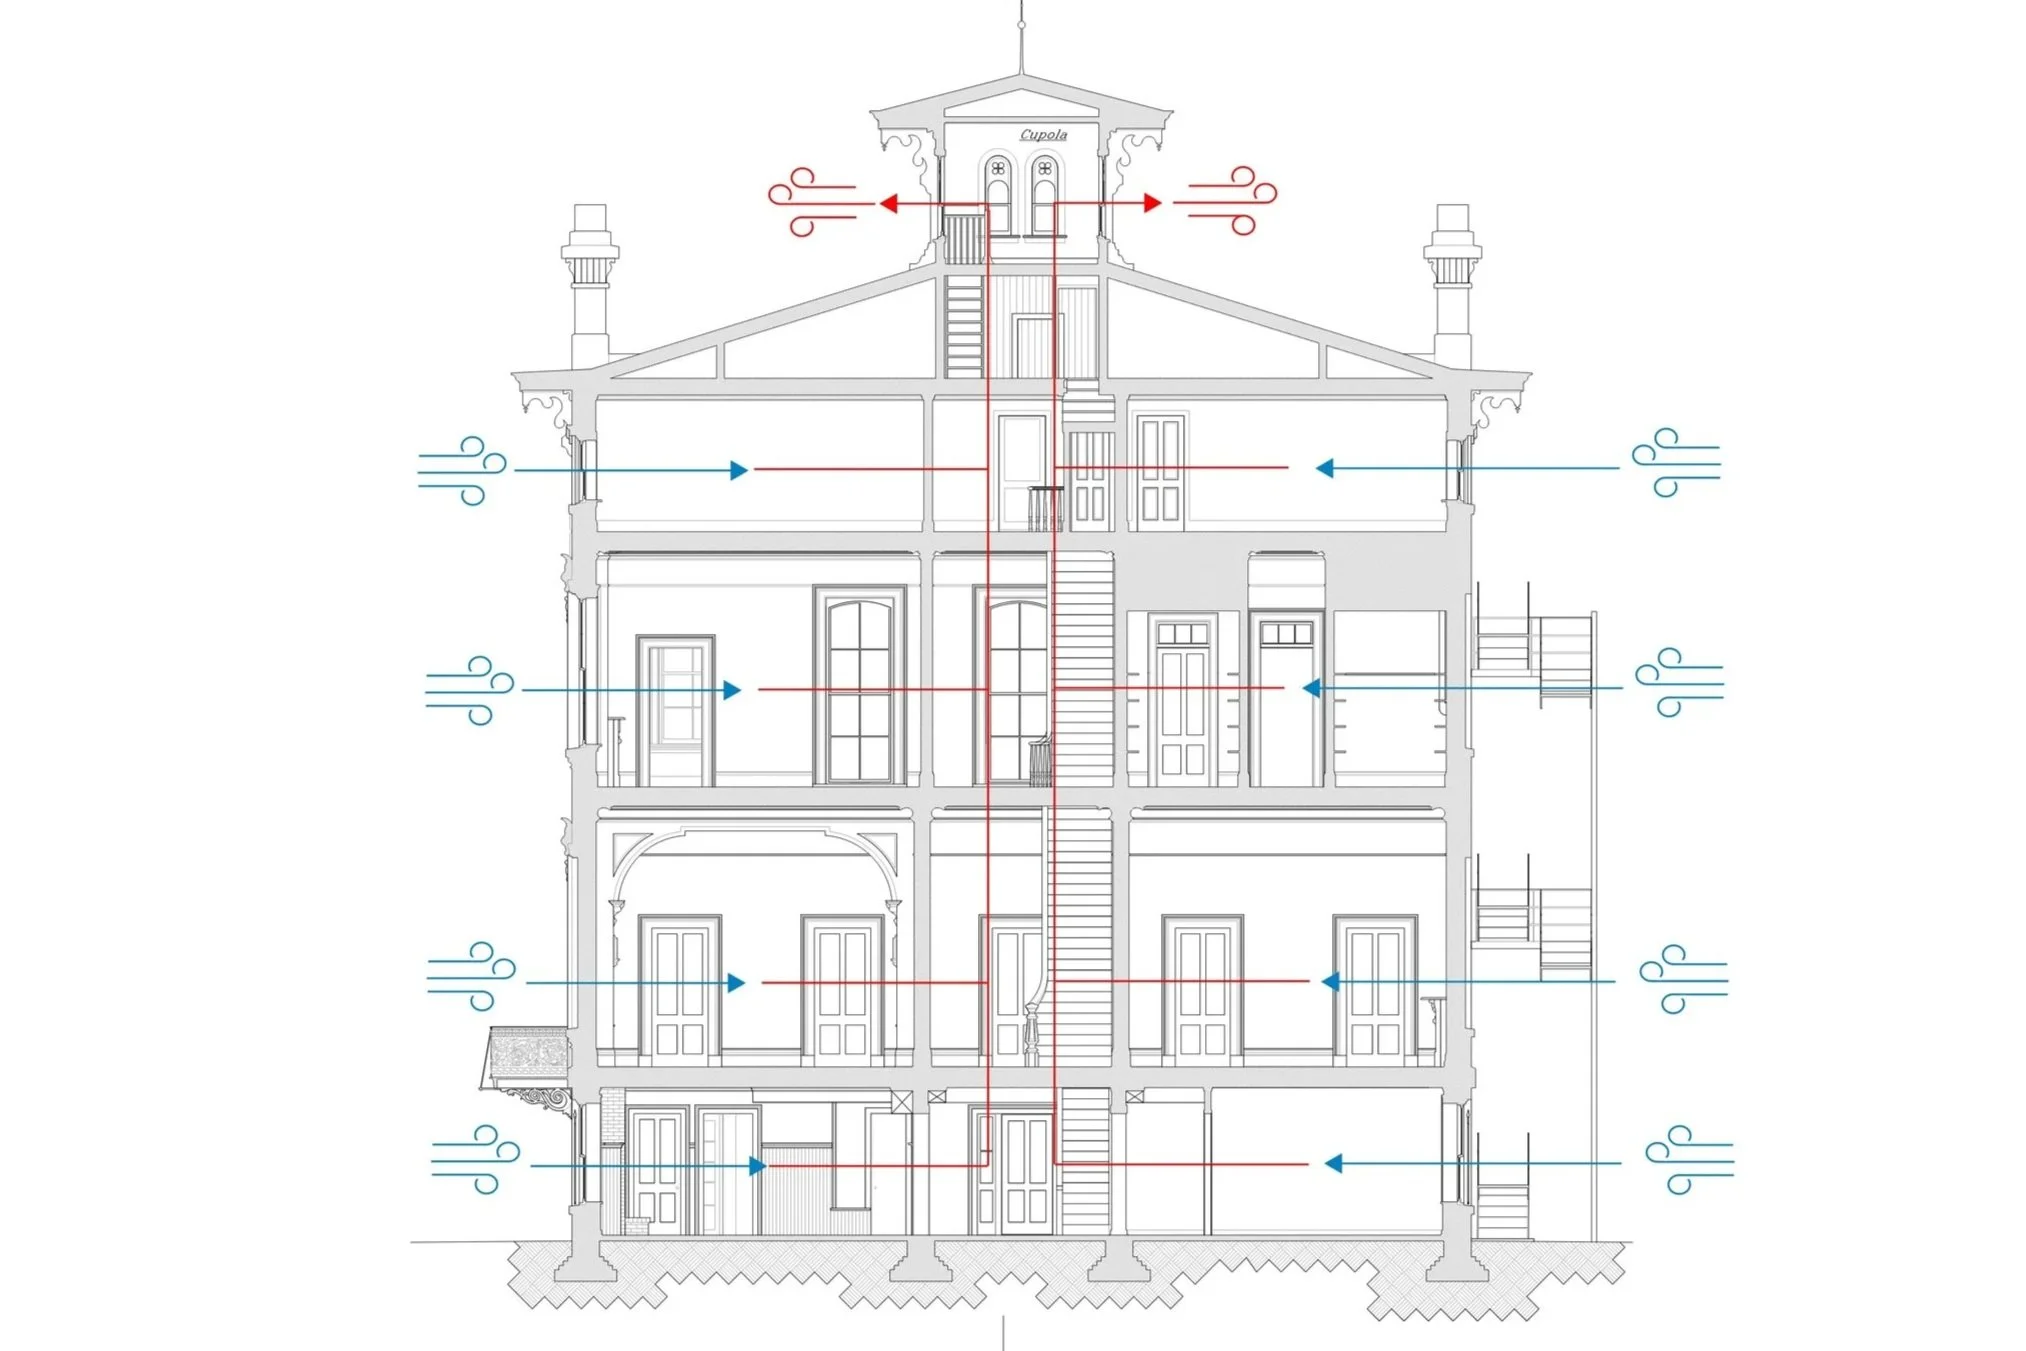
Building section displaying the movement of hot air up the building and out the cupola windows.
Overhanging Eaves & Balcony
Large overhanging architectural elements, such as the eaves and balcony at Noble Hardee House, provide much needed shade to the windows of the third floor and the basement. Preventing sunlight from reaching windows during the hottest hours of the day can mitigate the solar heat gain, which can cause uncomfortable interior temperatures as light passes through the windows and produce a greenhouse effect.
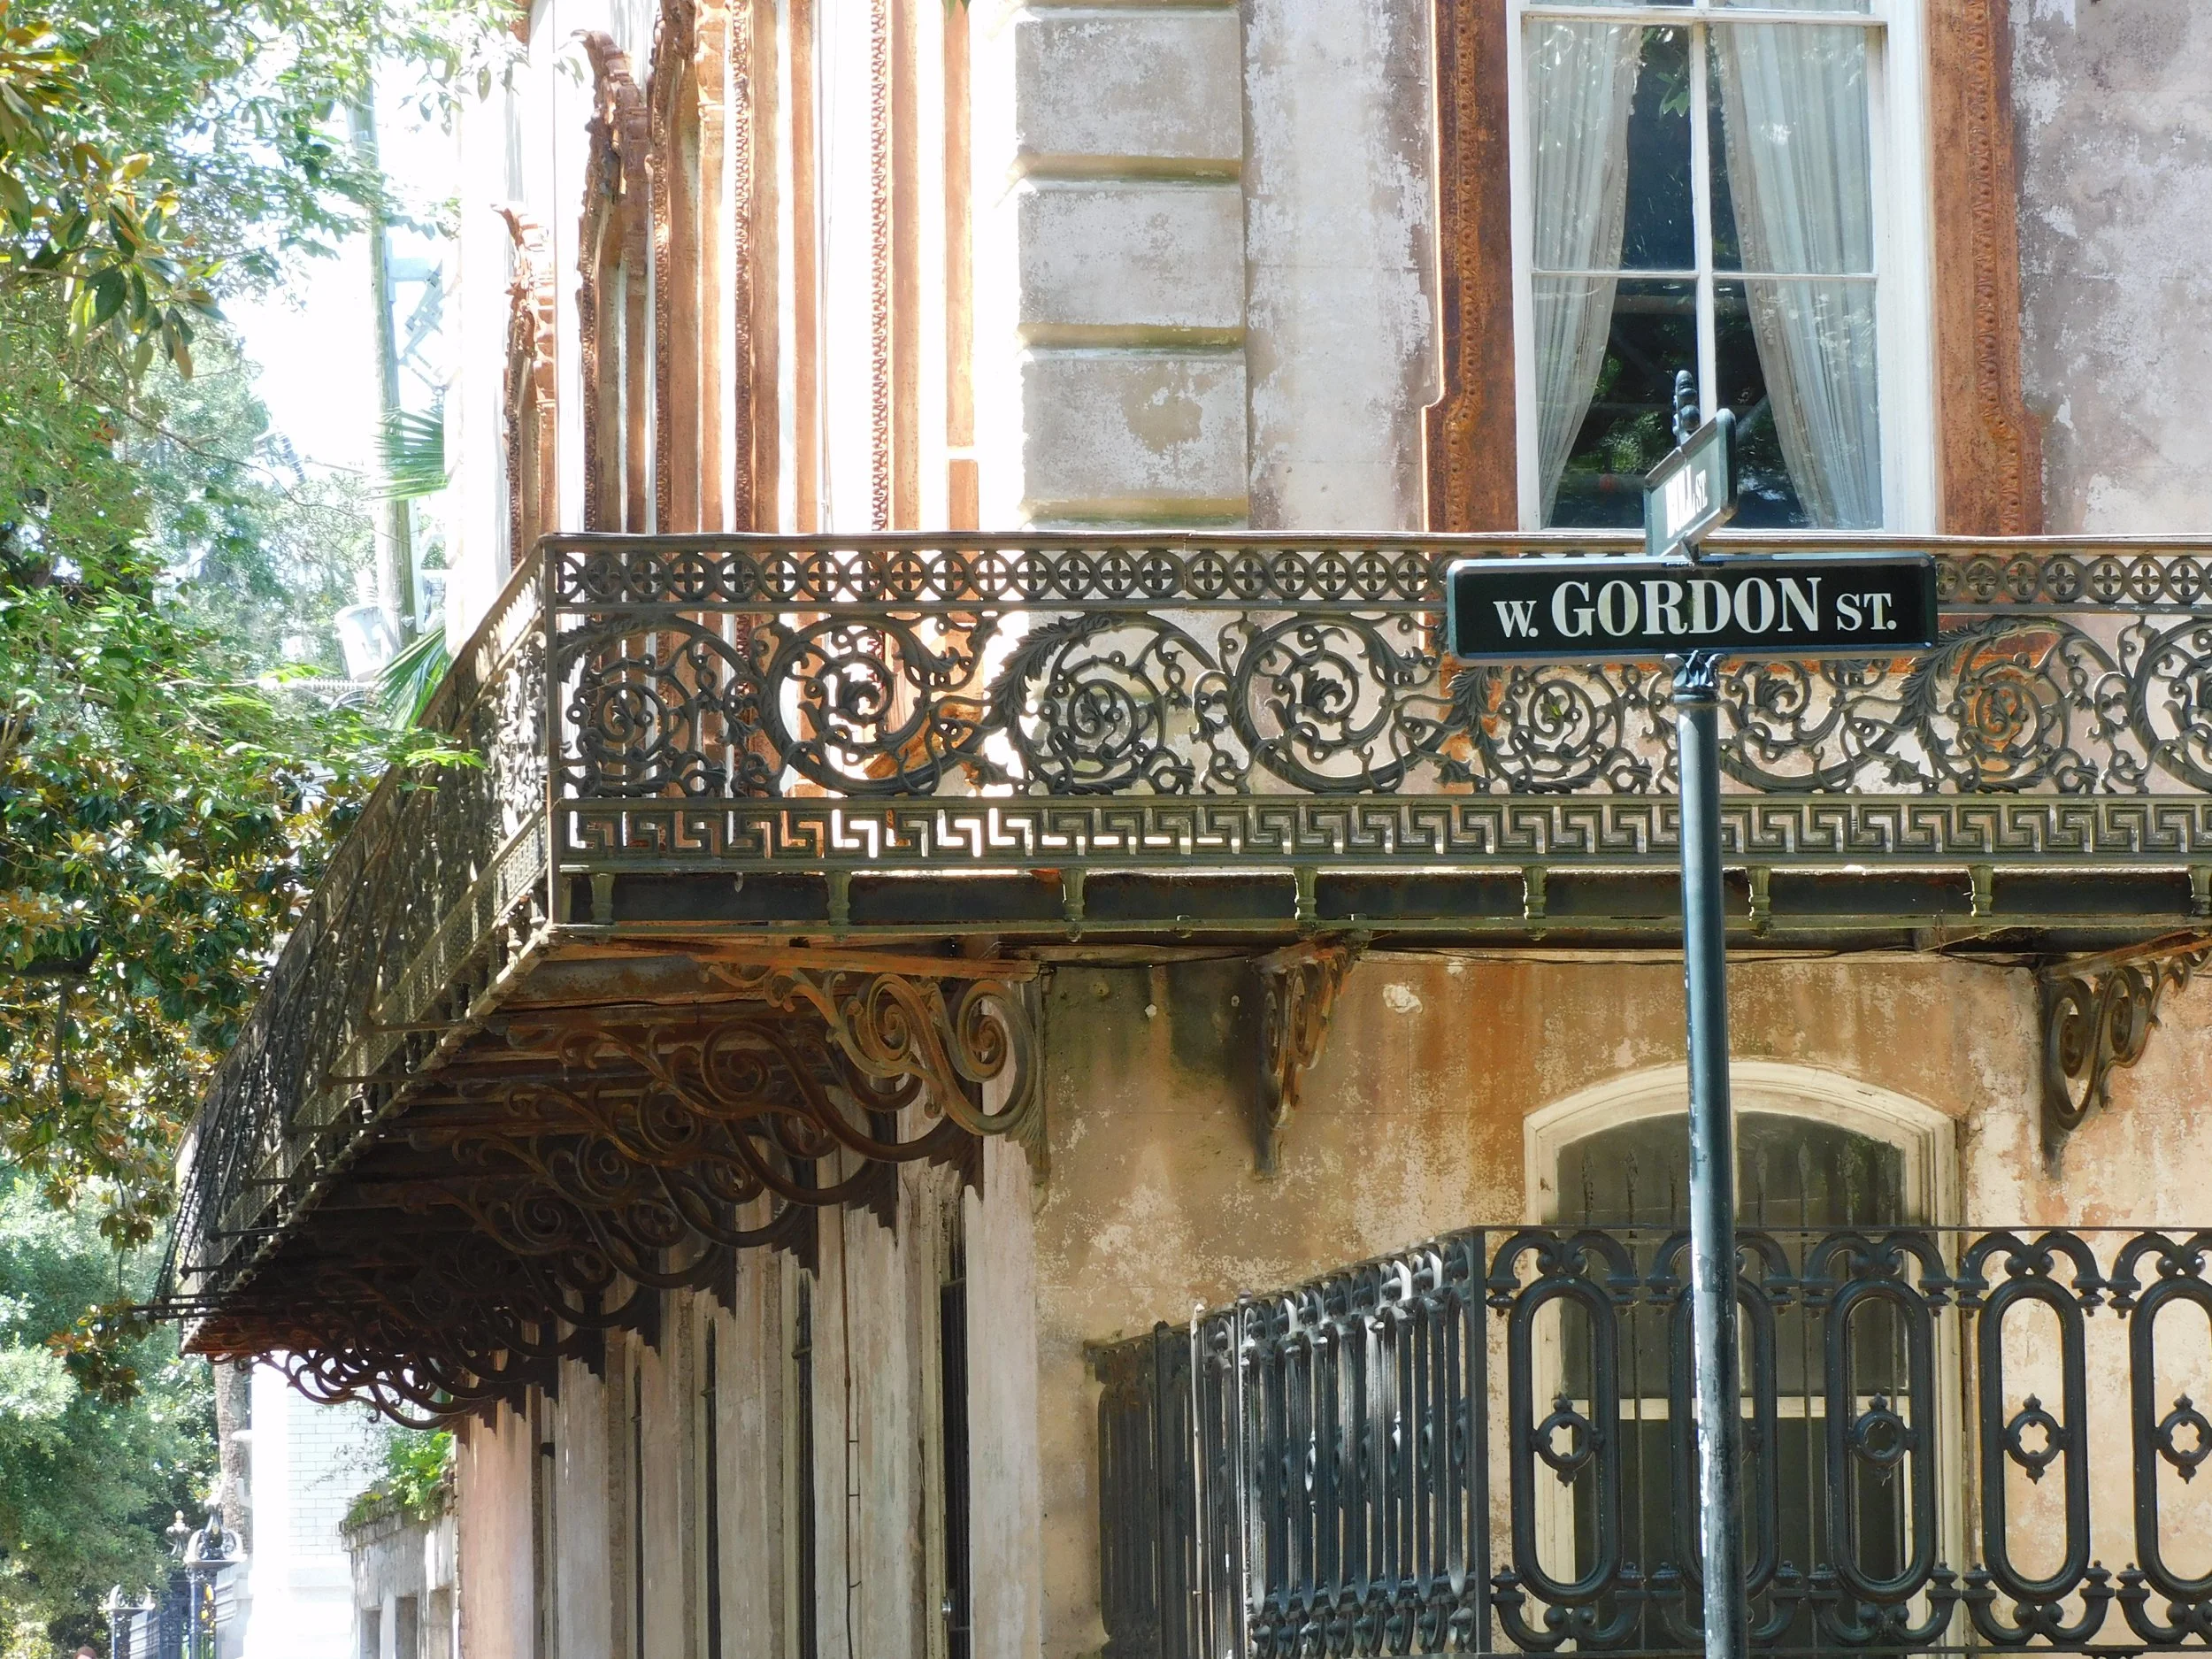
Shade provided by the cast iron balcony to the north and east ground-floor windows.
Gallery Porch
Porches are an important part of most southern architecture. Access to the outside from any floor and the ability to open porch doors to provide a breeze through the center of the house was meant to mitigate the humid summer conditions. In the urban architecture of Savannah, there are often gallery style porches. These are multilevel structures at the rear of the house accessible by many doors to different interior spaces.
The provenance and original design of the porch is currently unconfirmed. It is not shown on the 1888 Sanborn Map; however, the construction details of adjacent materials suggest that it is part of the original design. On the 1898 Sanborn map, the porch is yellow with a solid perimeter line, which suggests that it may have been enclosed by this date, providing more interior space. This would decrease its effectiveness for ventilation. There are no images of the porch from the nineteenth century. The earliest archival image found during this study is c. 1940. The deteriorated wood slats visible in the image indicate the porch enclosure was in place for some time before this photo was taken.
The porch was later rebuilt, presumably by Alexander Raskin who owned the building from 1991-2019, restoring access to outdoor space from each level. Follow along to learn more about our investigation and restoration of the porch.
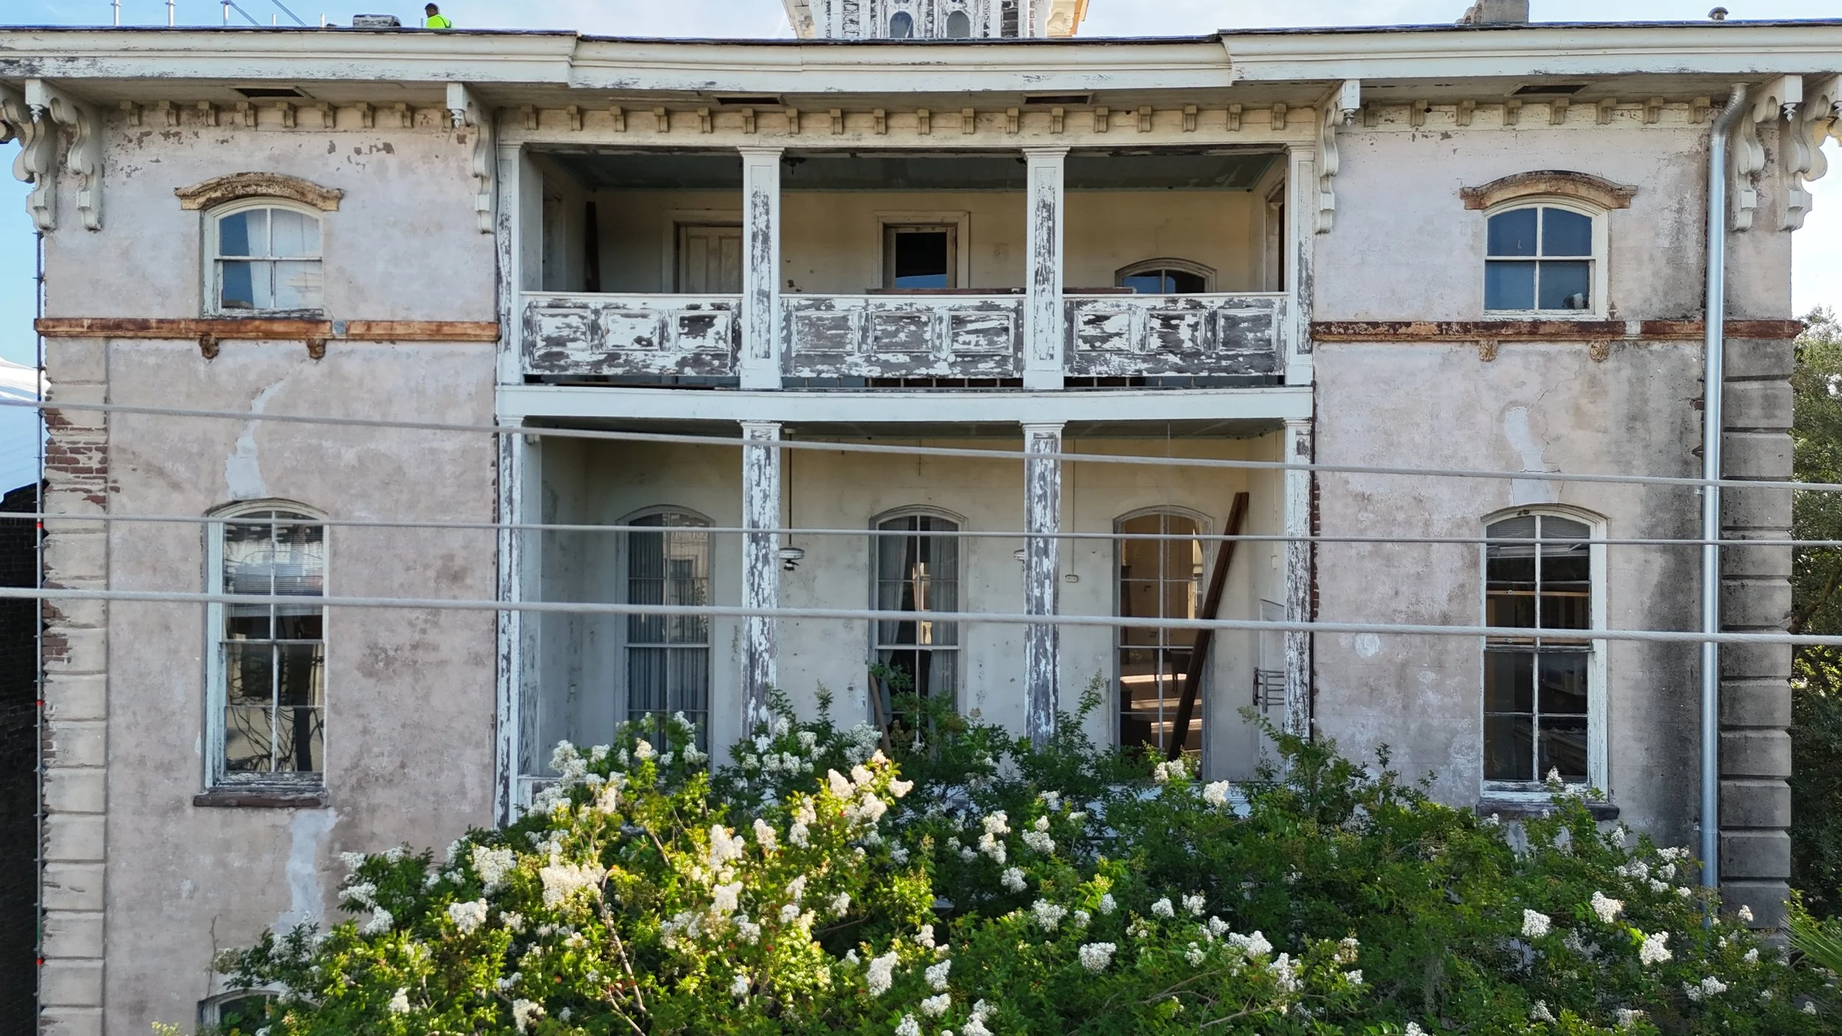
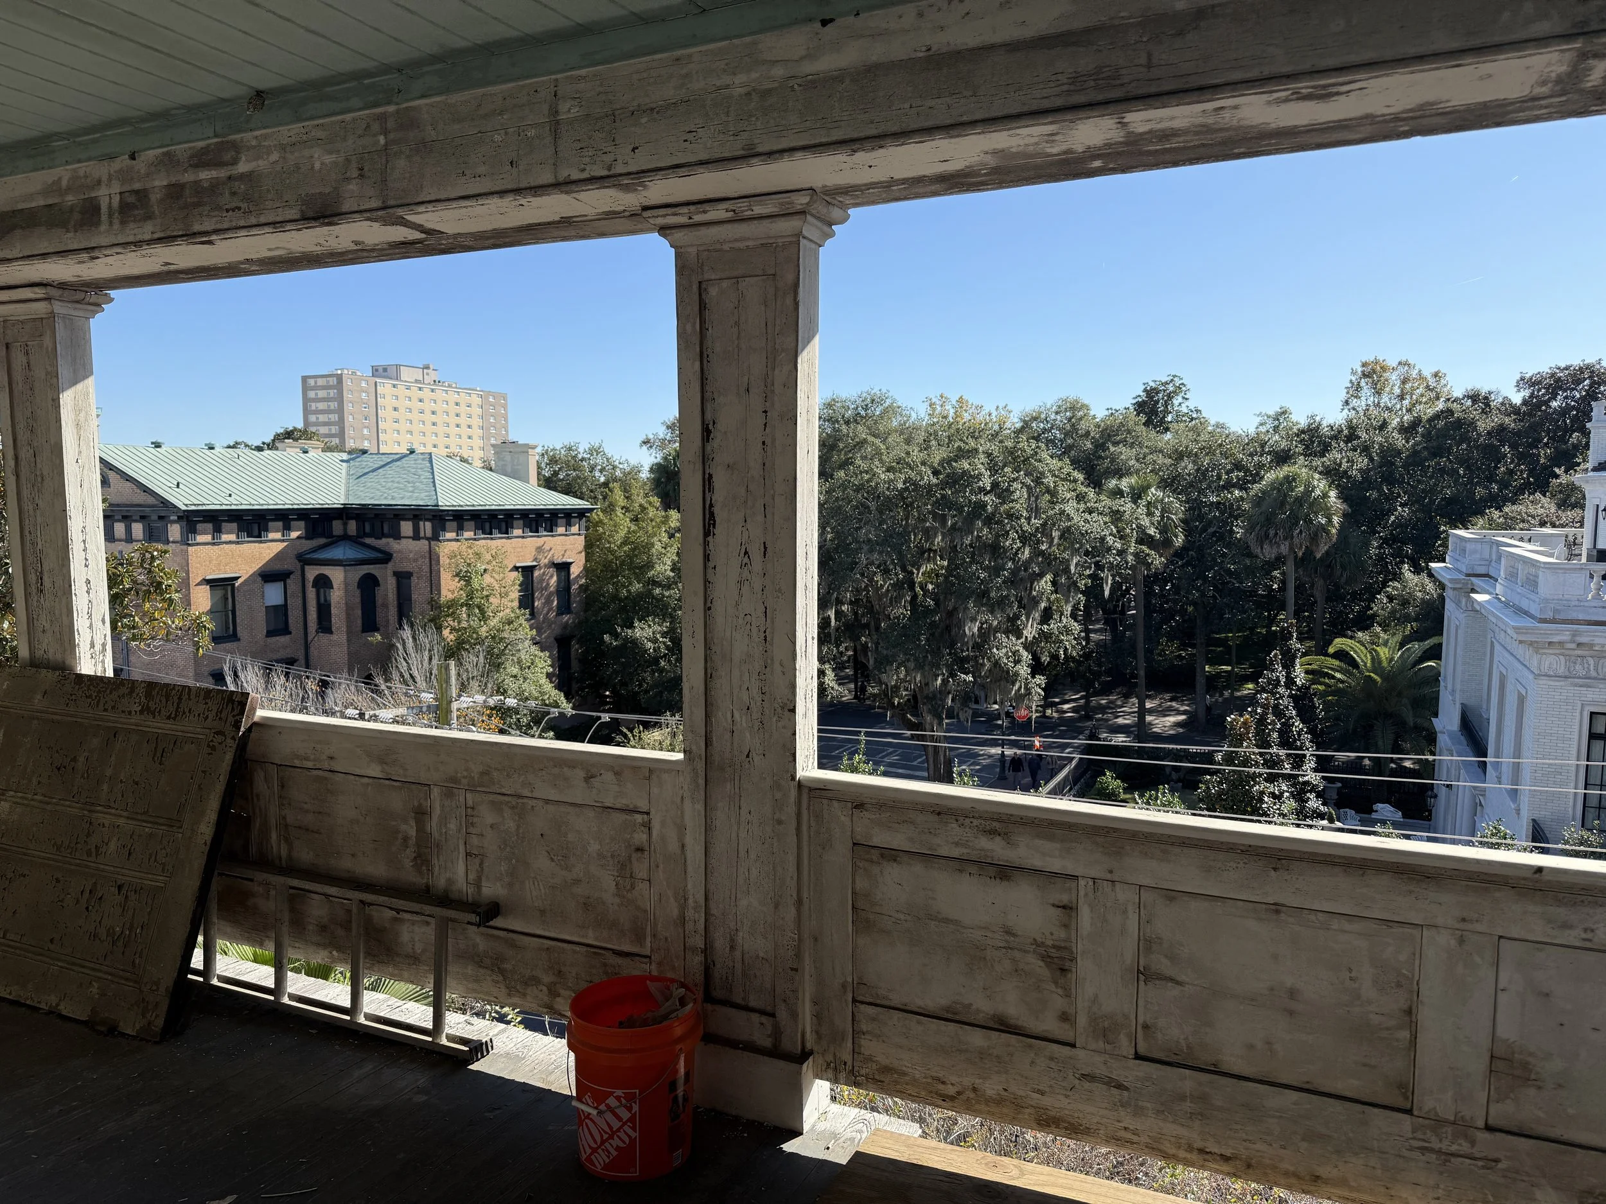
Noble Hardee gallery style porch as seen from the south (top) and view from the third floor of the porch (bottom).
Dog-Track Style Layout
“Dog-Track” houses have a central hall that can be opened on both ends to promote a breeze through the central axis of the building. The other rooms in the house extend off each side of the breezeway. While most dog-track homes in the south have only one story, the design principle is the same for Noble-Hardee House. On every floor, except the cellar level, you can open the center doors or windows to create a breeze through the house.
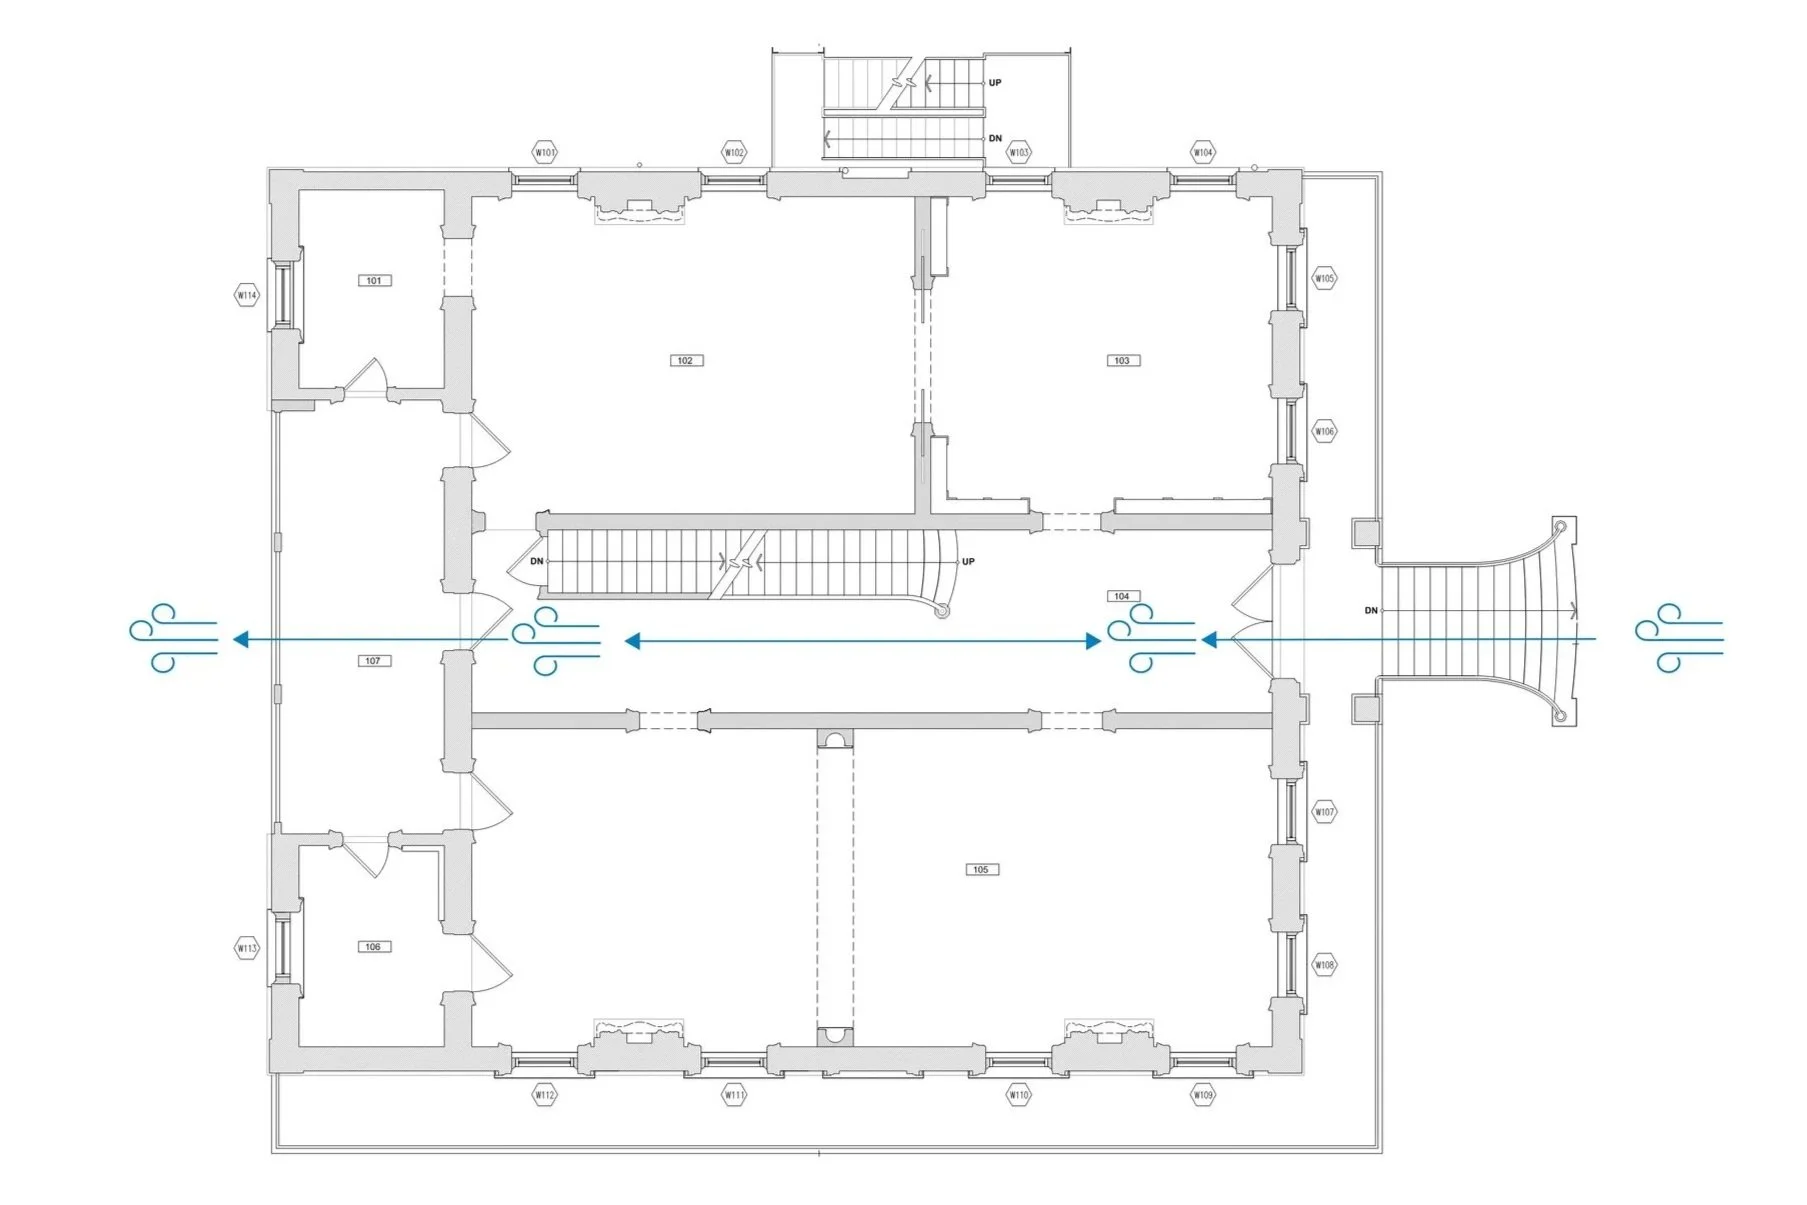
First floor layout displaying the central breeze achieved by opening the front and porch doors.
1940’s
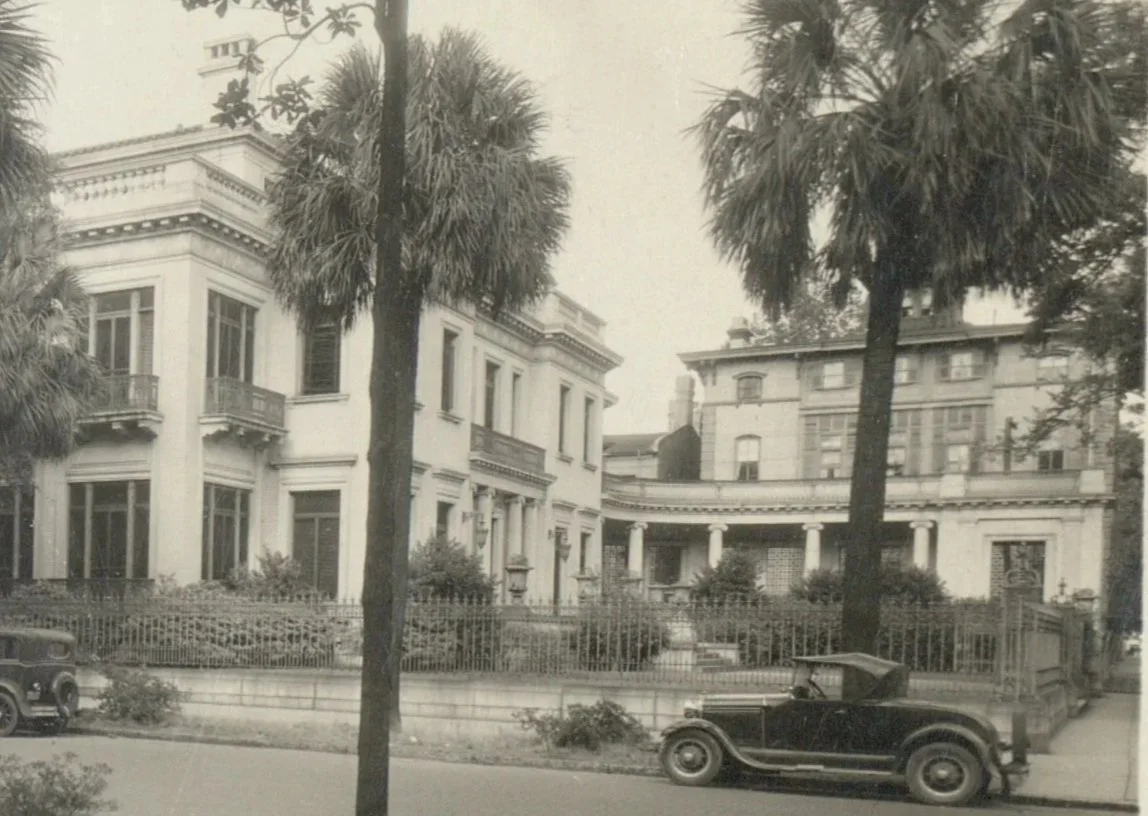
Back gallery enclosed in the early 20th century.
Now
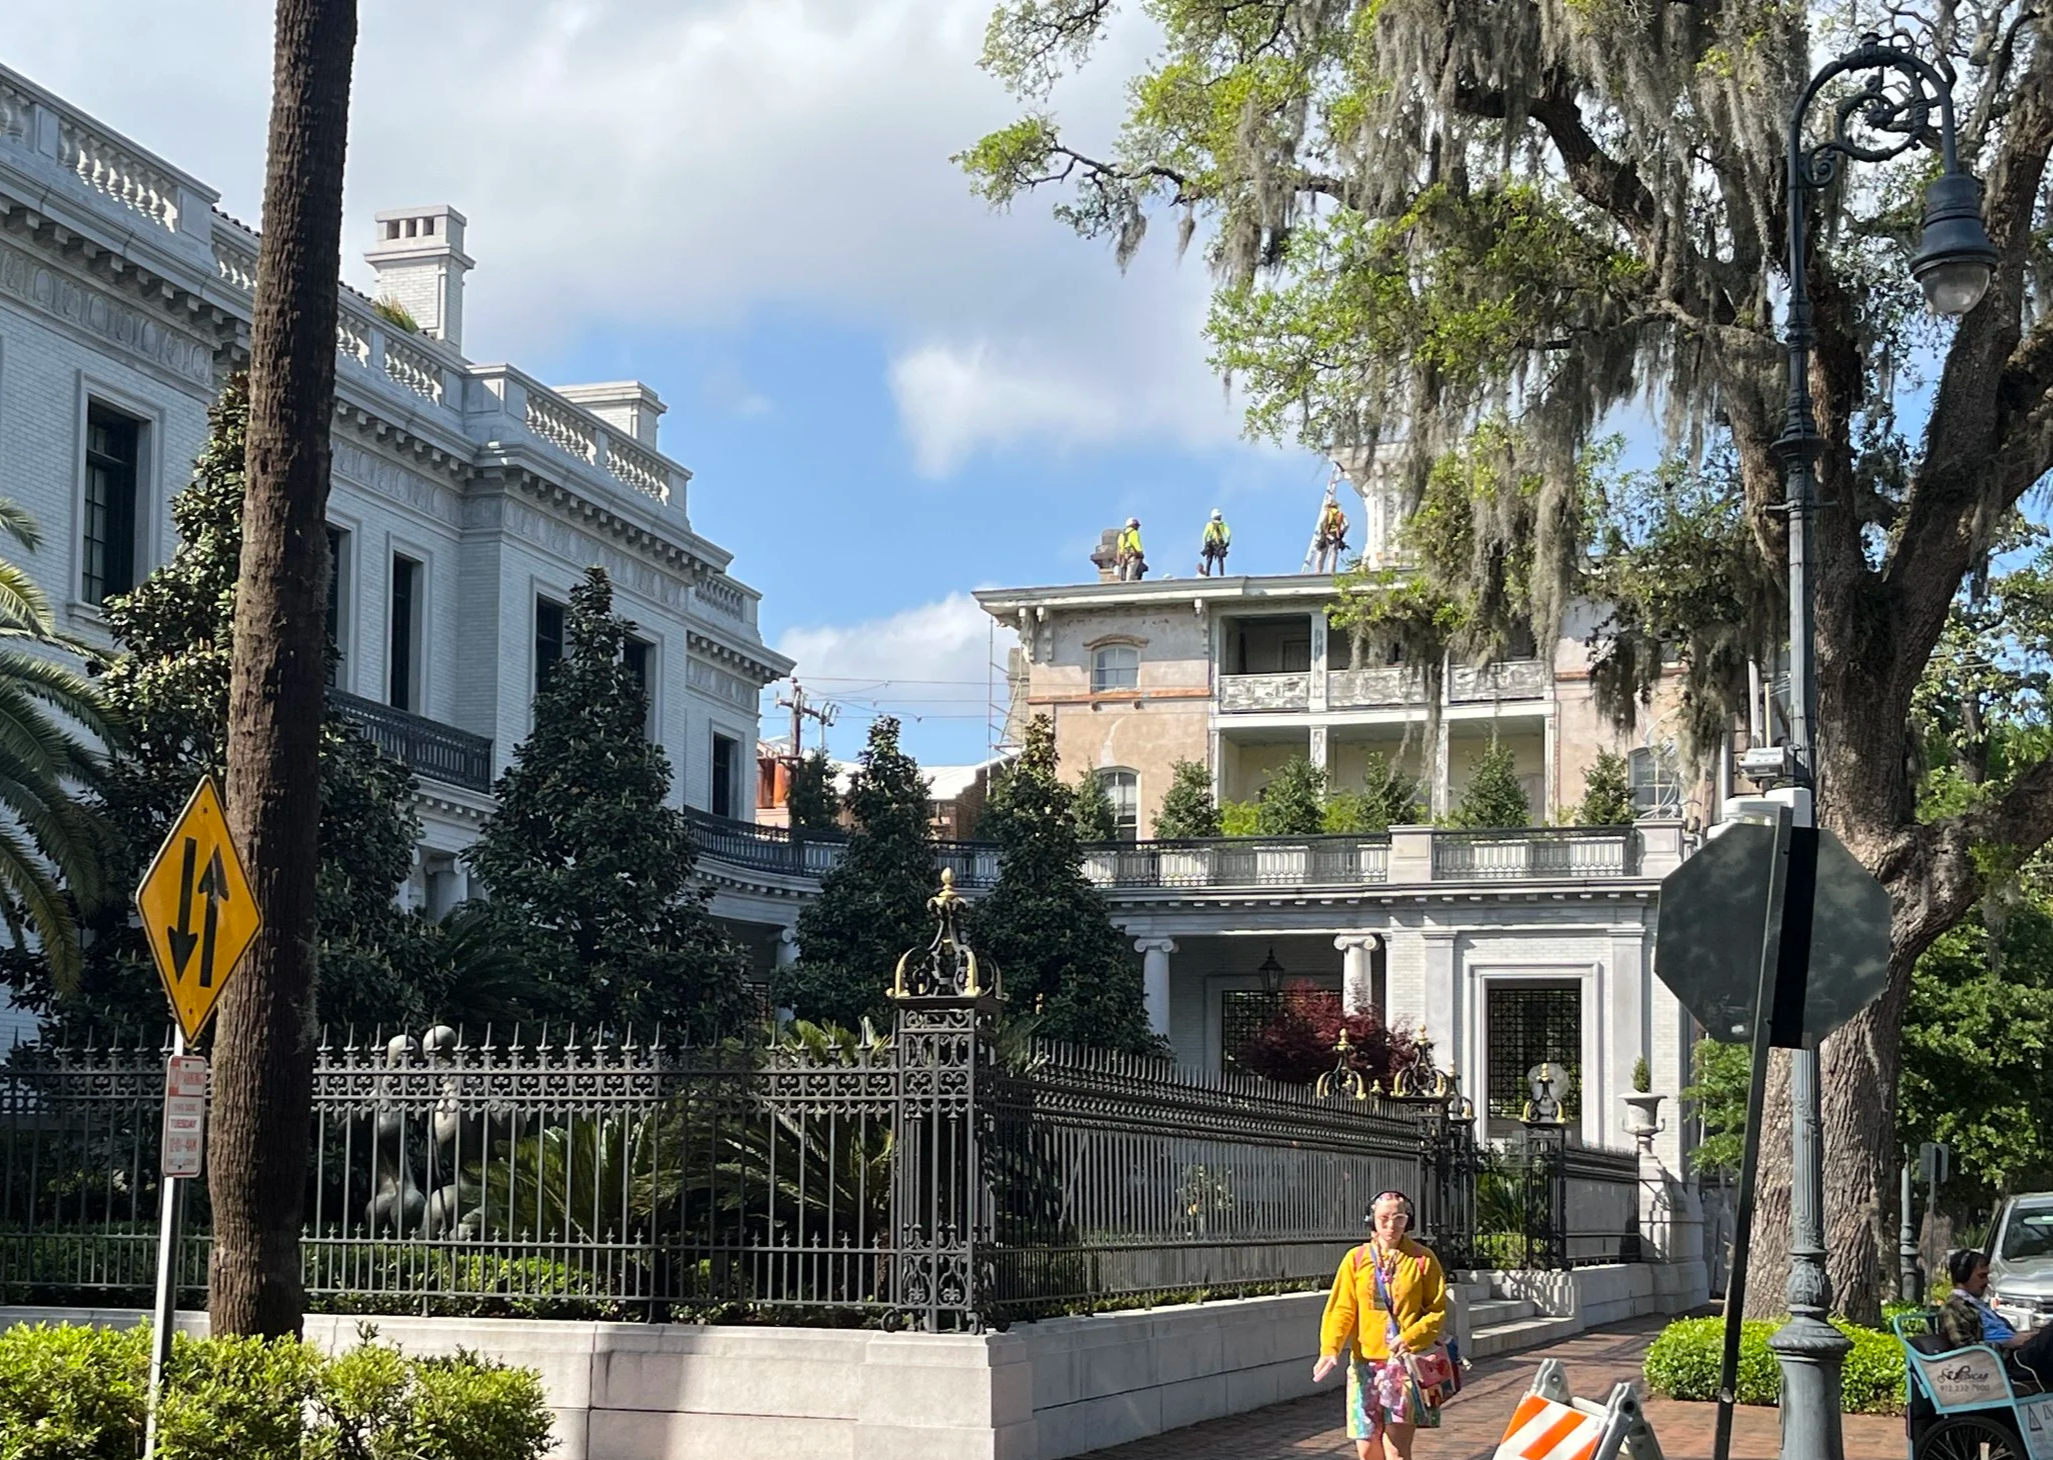
Open gallery seen on the building today.
Stay tuned to see what the porch will look like after its reconstruction is complete.
